
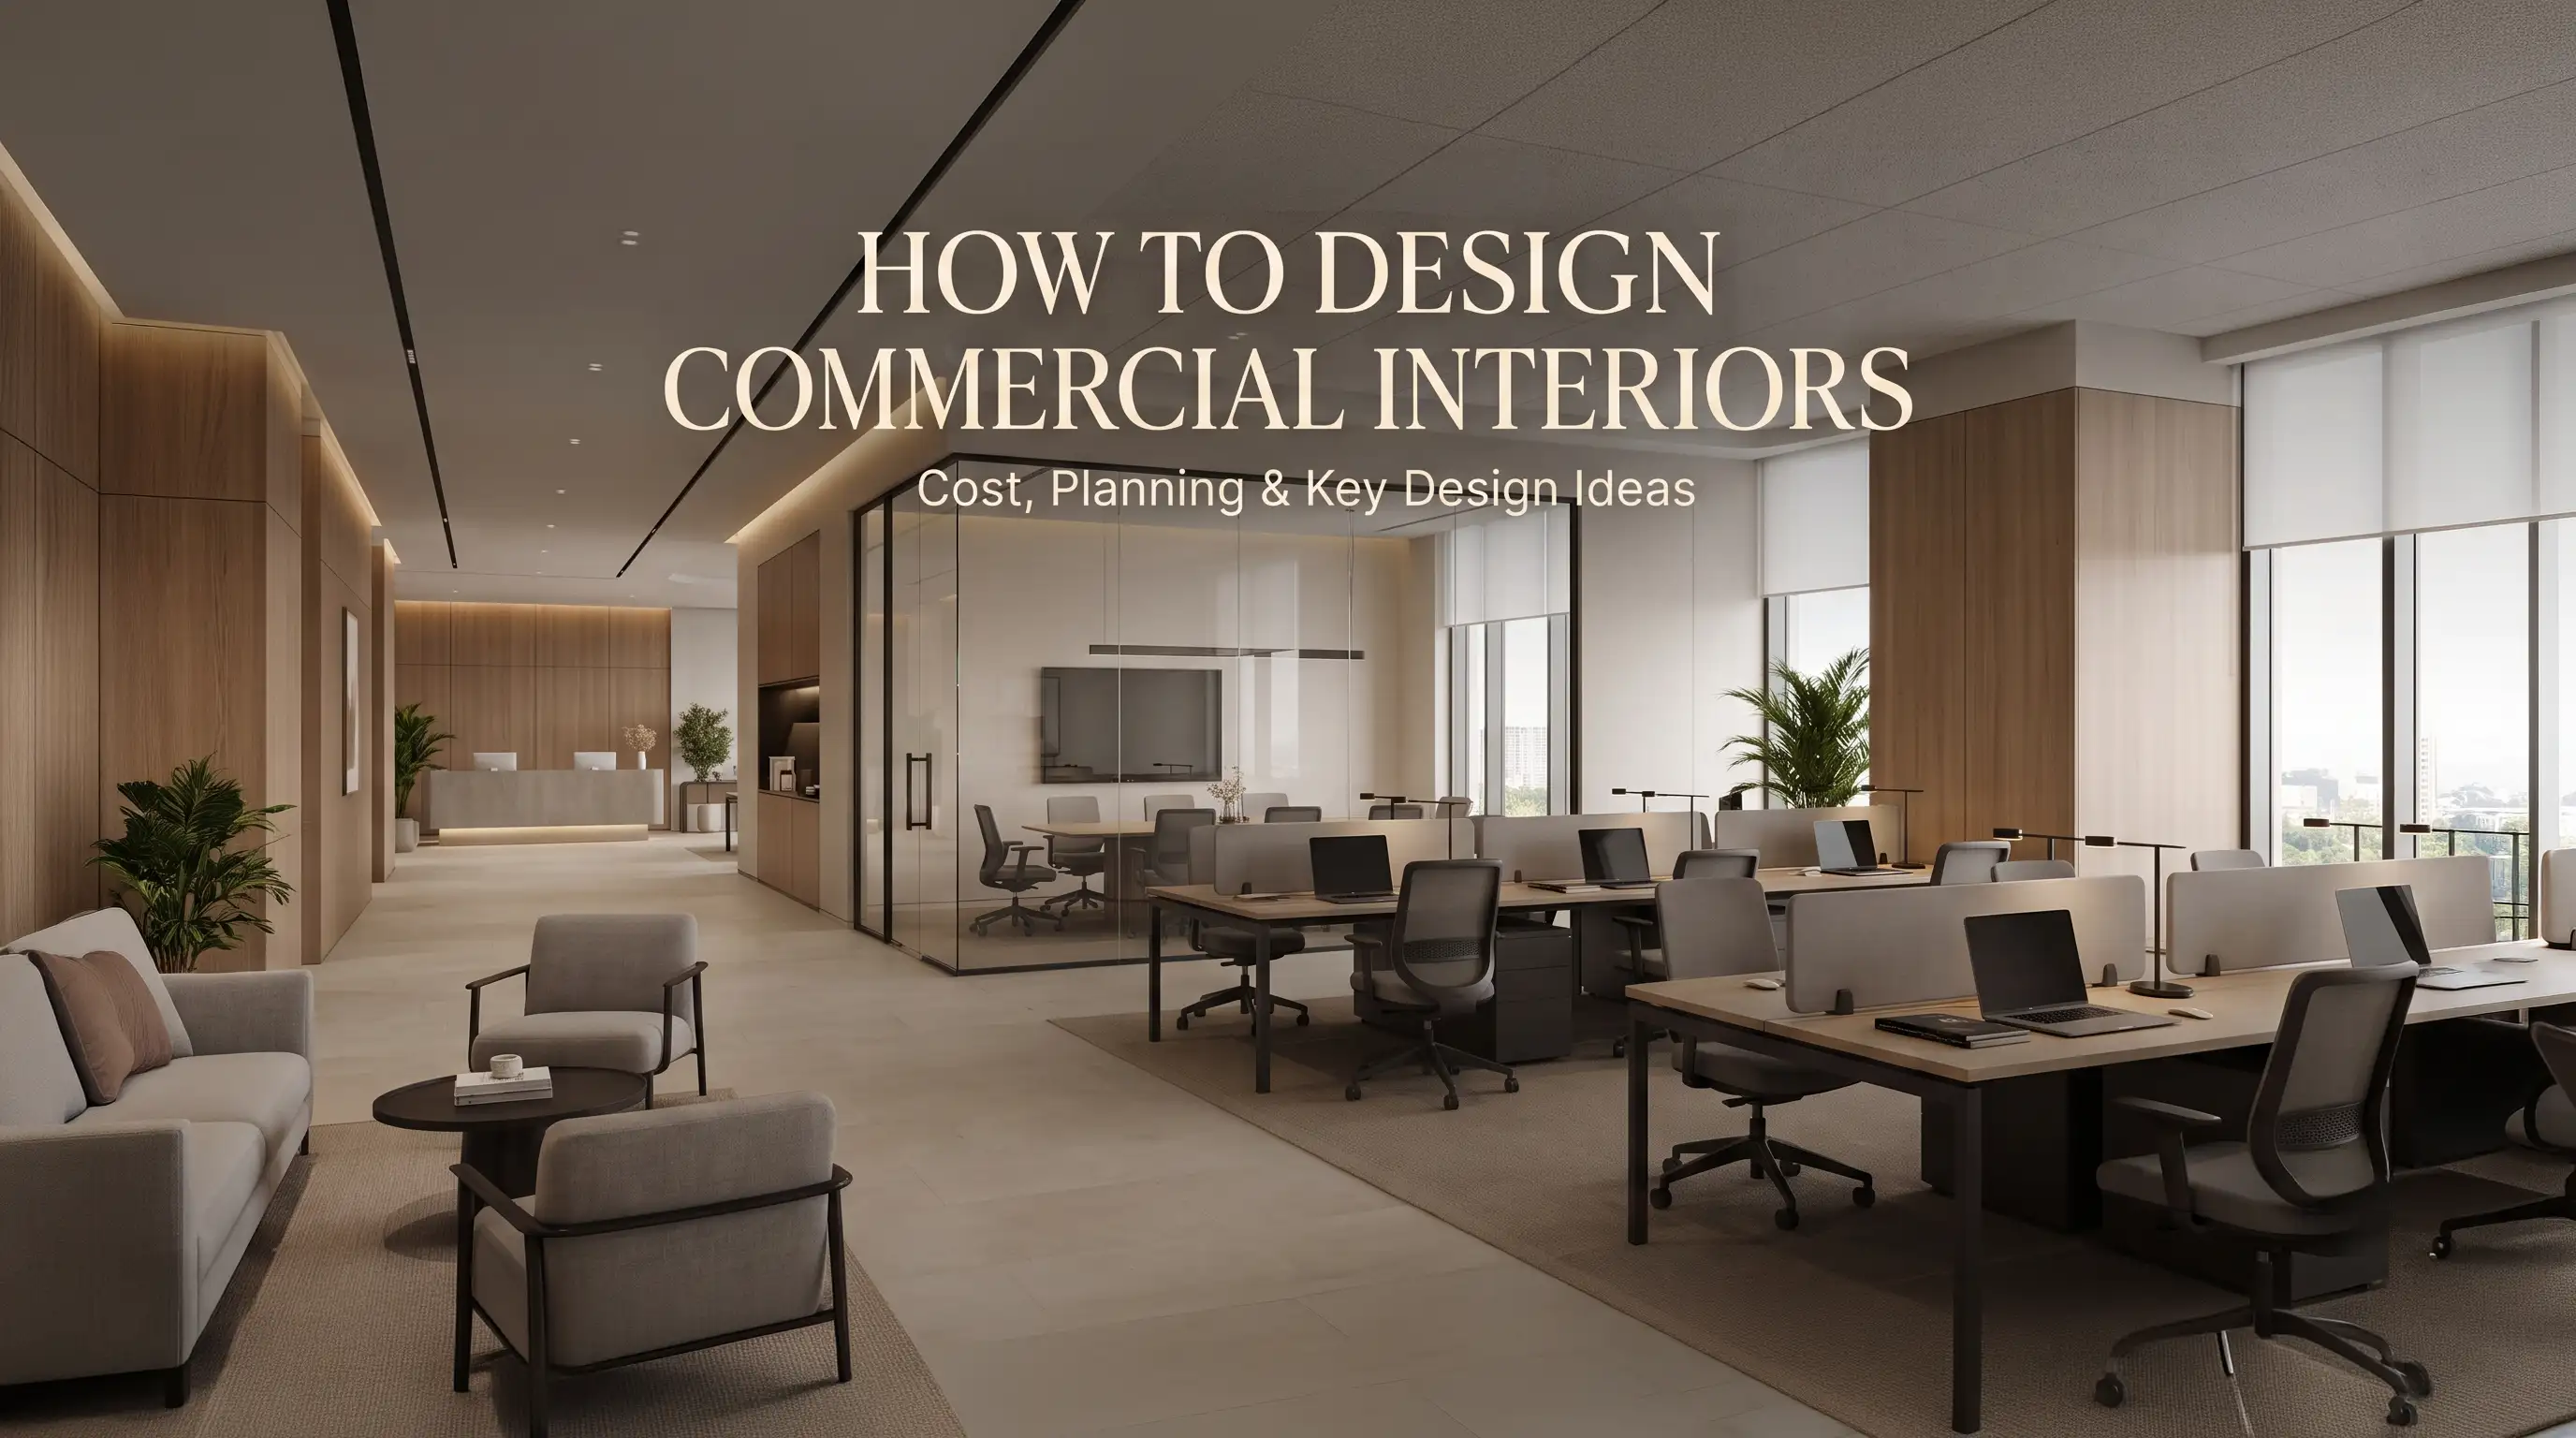
A commercial interior is much more than just an environment that supports business operations; it conveys a certain brand identity, serves operational purposes and influences the way people conduct their business. Understanding how to design commercial interior spaces requires a balanced approach to aesthetics, functionality, material selection, technology, and budgeting.
The design process at Whitesoul Studio takes into account proportion, space planning, material, bespoke details, lighting and technological coordination. Explore about the commercial interior design cost per square foot and how custom woodwork and other materials enhance interior design.
How to Design Commercial Interior Spaces
All good design starts with a clear brief. Before deciding which furniture, finishes, or feature element to choose, it is important for the design team to know about the business model, client/user, operational needs, capacity, branding, site limitations and the budget.
A well-thought-out Interior design process for a commercial project usually entails the following:
-
Understanding the brief: This involves determining the business aims, target audience, functionality, branding, capacity, and budget.
-
Evaluating the Site: This requires evaluating the dimensions of the site, its existing services, natural light, access, structure, and building capabilities.
-
Creating a Space Plan: This involves organizing the reception area, working space, meeting room, movement space, storage area, and other functional areas.
-
Designing: This includes material, color, lighting, furniture, texture, and architectural designs.
-
Managing Technical Requirements: This includes electrical, HVAC, plumbing, fire safety, lighting, acoustic, and technology systems.
-
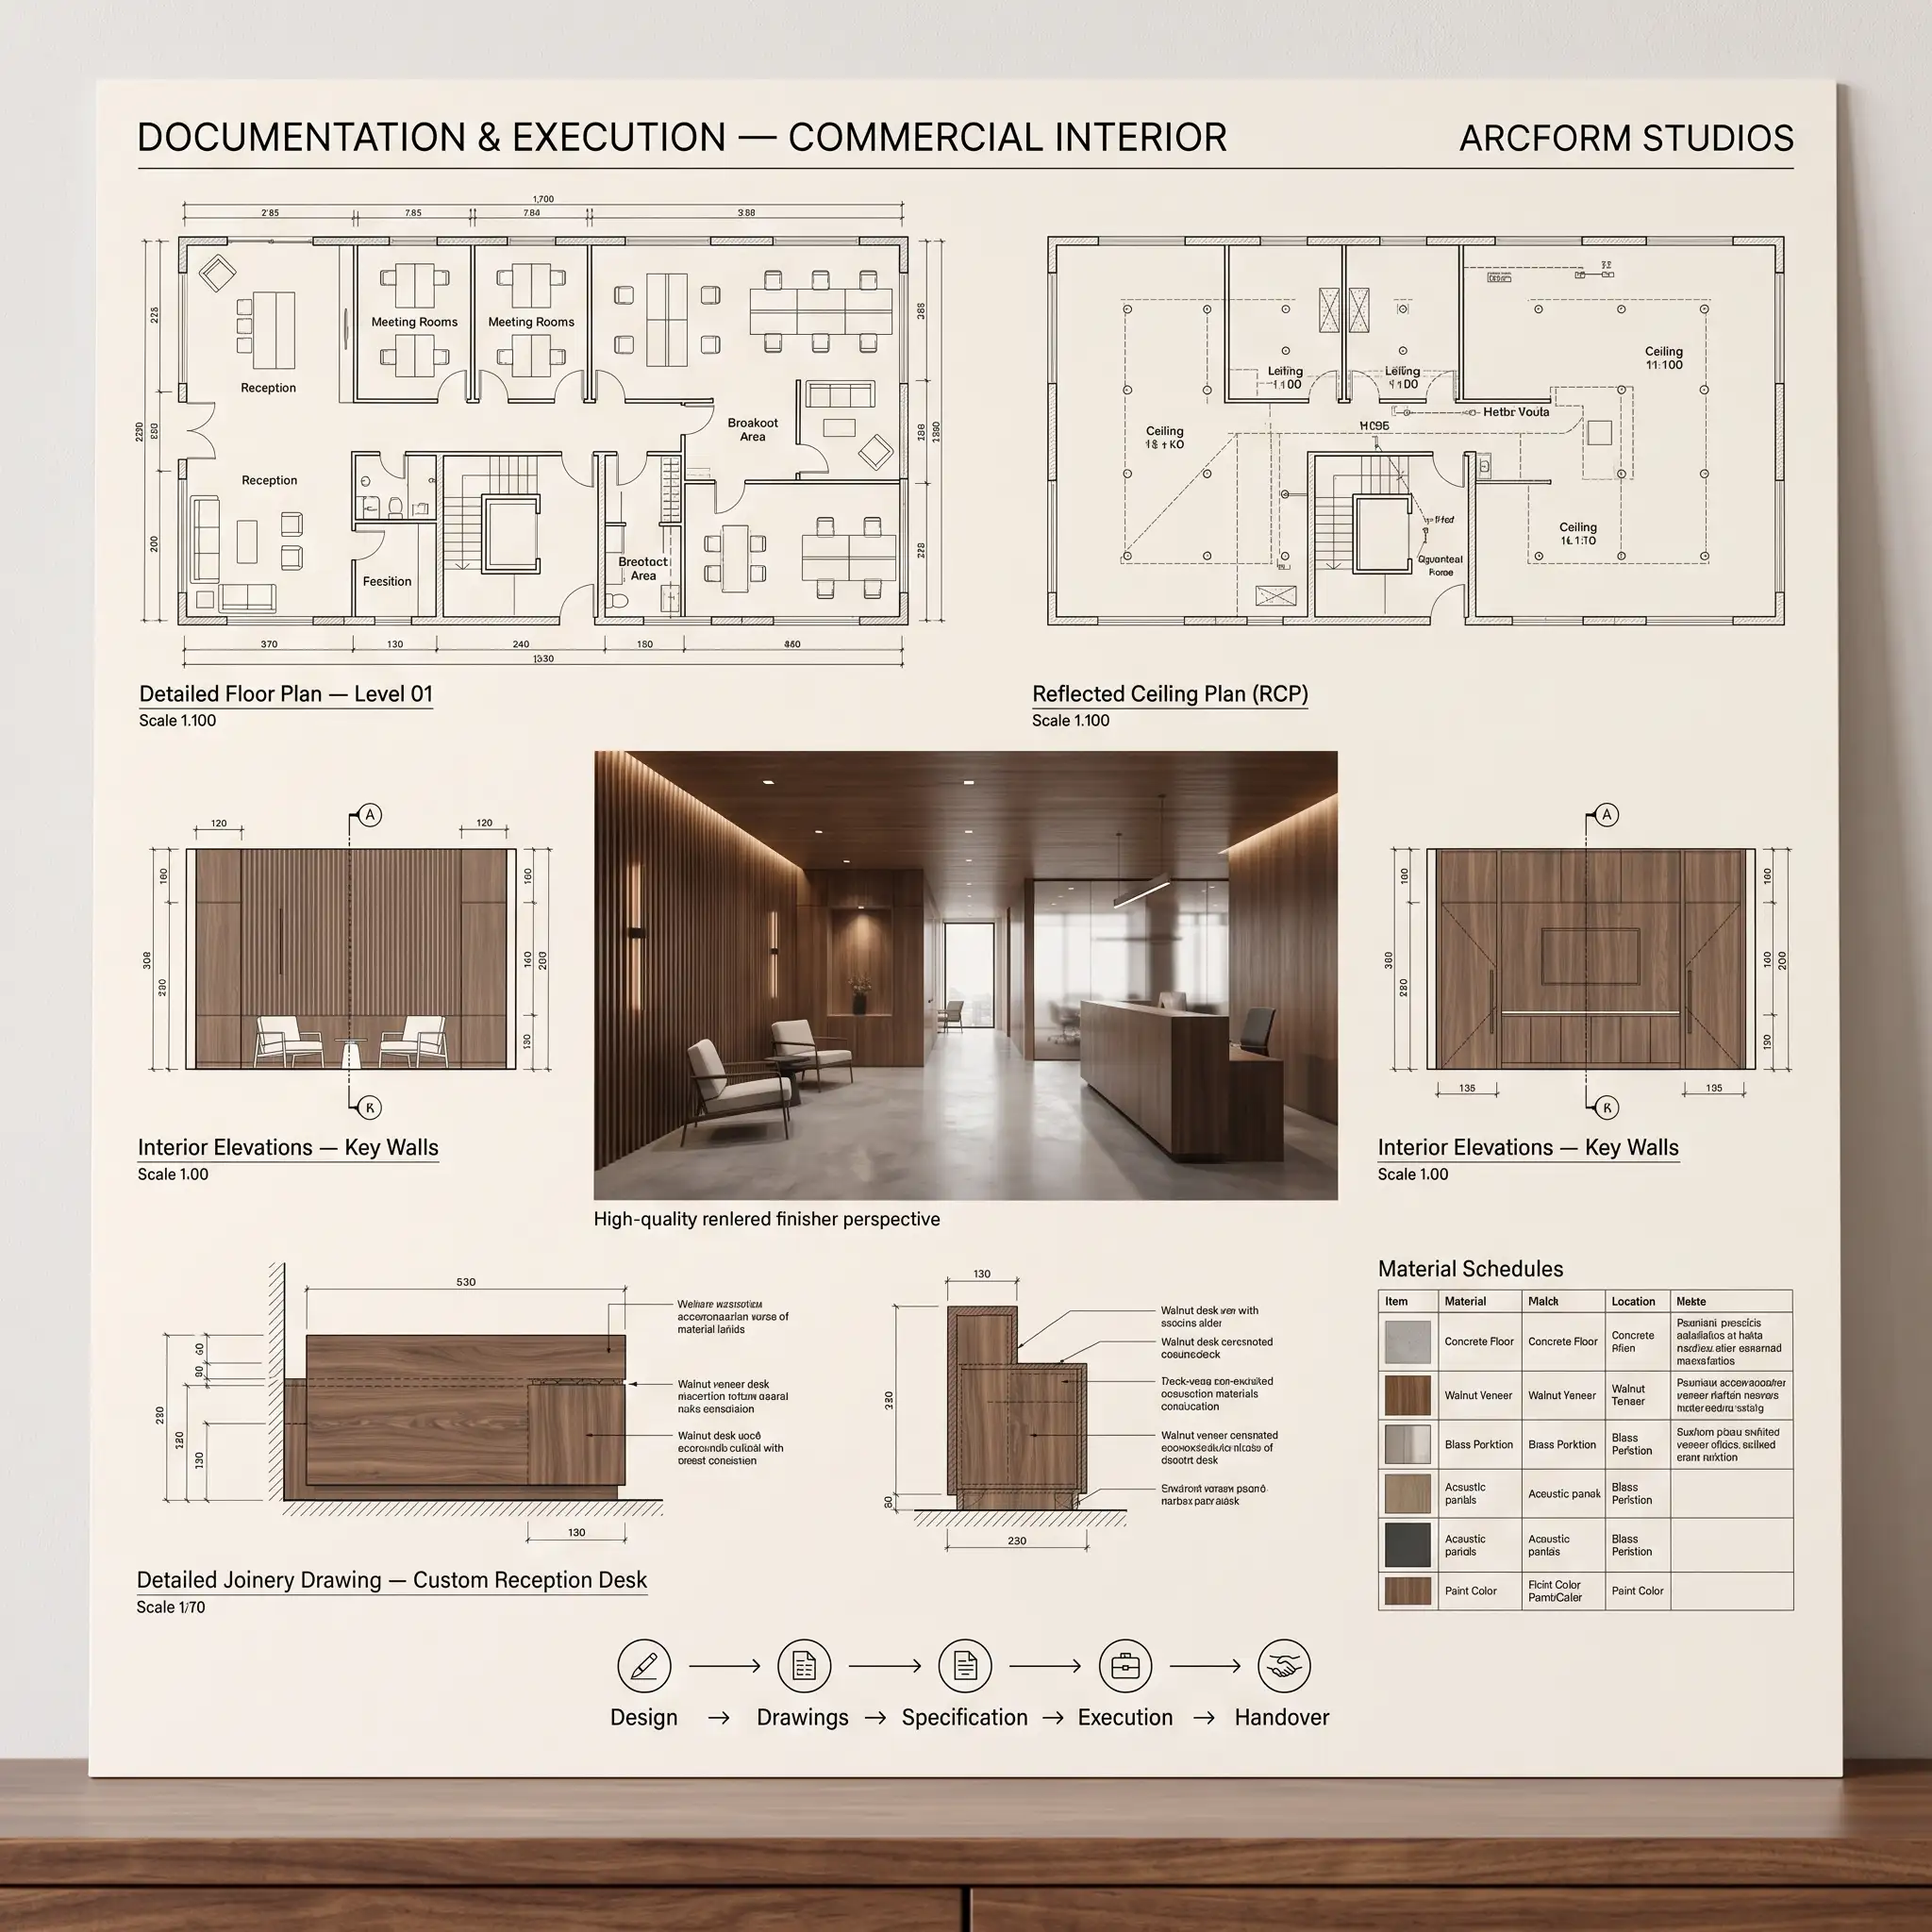
Documenting: This entails creating drawings, specifications, quantities, and other execution details before starting the construction process.
A structured approach in the above processes minimizes coordination problems and helps in making design decisions prior to expensive on-site modifications. Interior design projects for commercial use usually proceed from discovery and site evaluation to planning, design, execution, testing, and handover.
Commercial Interior Design Cost: What Should You Budget?
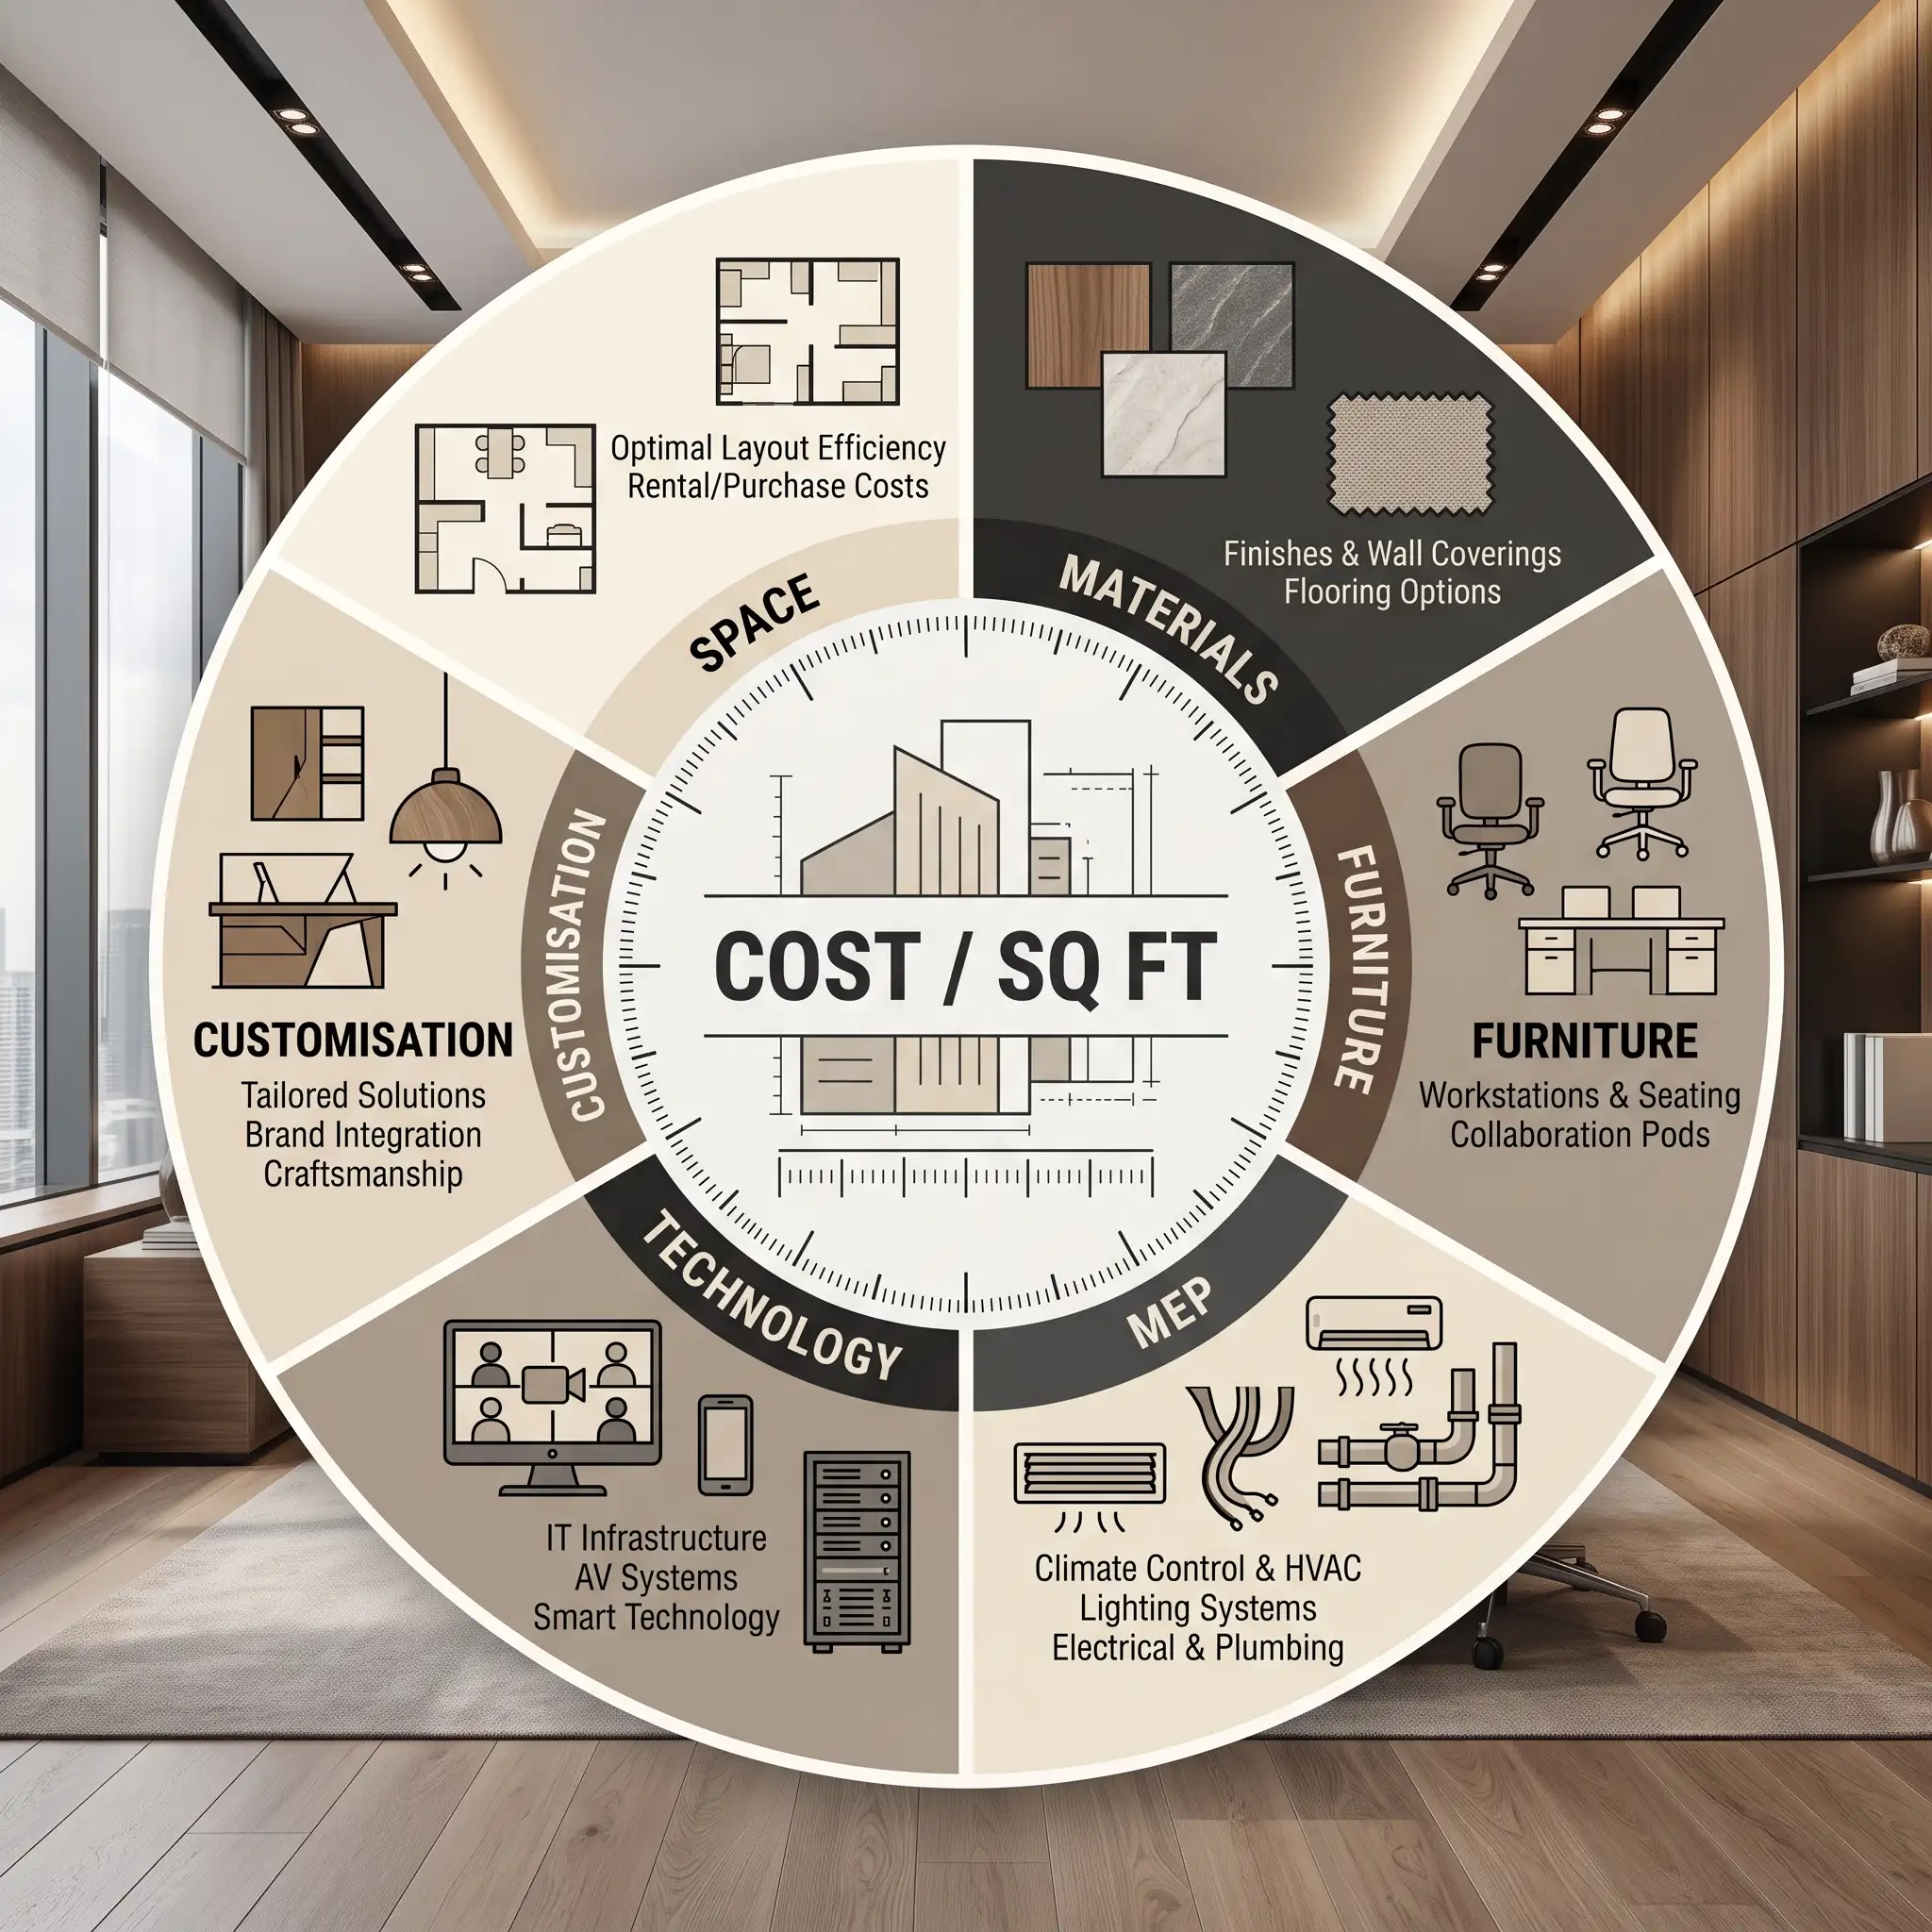
The cost of commercial interior design varies greatly depending on location, size, condition of the existing site, material, furniture, service, technology, and the level of customization involved. Thus, the cost quoted per square foot should serve as a budgeting guideline but not necessarily as a universal quote.
Typical rates for Commercial Interior Designing Costs in India usually fall within a range of ₹800 per sq. ft. to ₹5,000+ per sq. ft., depending upon the kind of project, quality of materials used, complexities in design, and the level of customization.
-
Budget / Basic: ₹800 to ₹1,200 per sq. ft.
-
Intermediate / Professional: ₹1,200 to ₹2,500 per sq. ft.
-
High-end / Premium: ₹2,500 to ₹5,000 per sq. ft.
-
High-end/Luxury: ₹5,000+ per sq. ft.
For 1,000 sq. ft. commercial space, it would cost around ₹8 lakh to ₹50 lakh+, depending on the specification and scope of work.
Key Design Ideas for Commercial Interiors
Commercial spaces need to have a good balance between identity and performance. The Whitesoul Studio stresses the significance of the plan, material, light, furniture, finishes, and coordination of design.
-
Create Effortless Spatial Flow - Reception spaces, offices, conference spaces, private spaces, storage spaces, and service areas should be designed in a way that creates an effortless spatial flow.
-
Moderate Brand Expression - Well-designed commercial interiors can project an image of the brand through well-chosen materials, colors, furniture, lighting, graphics, and architectural details without having to do too much branding.
-
Integrate Lighting into Architecture - Lighting, whether ambient, task, accent or natural, can help set up hierarchy, complement finishes, and facilitate different activities while maintaining a cohesive setting.
-
Specify Materials for Performance - Commercial spaces have constant activity going on within them. The materials used on floors, walls, furniture, hardware, and joinery, therefore, need to be both attractive and performative.
-
Integrate Technology Early - Technology, which includes power, data, audiovisual equipment, access control, lighting controls, and HVAC systems, needs to work seamlessly within the architectural context.
How Custom Woodwork Enhances Interior Design
Custom Woodwork in Interior Design is all the more essential when individuality and accuracy are the cornerstones of the concept. Reception counters, wall panels, cabinets, storage options, partitions, display cabinets, and furniture could be designed in accordance with the specifications and demands of a particular space.
Whitesoul Studio brings into focus bespoke furniture and cabinetry, choice of materials and finishes, lighting, and room-wise space planning in their interior design services. This way, furniture, materials, and architecture can be treated as one complete composition.
Custom woodwork can even help deal with difficult spaces, integrate storage, hide services, and create consistency in rooms. Choice of materials, whether veneer, laminate, solid wood, or engineered boards, must depend on the purpose of the use, durability, maintenance, aesthetics, and cost factors.
Significance of Planning in Interior Design for Commercial Space
Beautiful interior designs are based on well-executed technical planning. Technical drawings, coordinating services, specification, quantity and scheduling facilitate the translation of the design concept into built environments while minimizing unnecessary site clashes.
According to Whitesoul Studio, Design & Build process includes integration between designing and constructing, where architecture, structural coordination, MEP, project management, material selection and craftsmanship are combined in one process.
In summary, successful commercial Interior designing must be distinctive. It should support operations, communicate identity, provide comfort, and remain relevant over time. In any case, the key principles that lie behind Whitesoul Studio's design are planning, materials, craftsmanship and consistency from concept through execution.
Conclusion
A good commercial interior is where all the elements of functionality, identity, and craft join together in perfect harmony. From proper space planning and coordination to the right choice of materials and customized woodwork, everything adds to create a cohesive whole. Knowledge of commercial interior design cost and setting its parameters is one way of creating realistic expectations from the project.
Whitesoul Studio works on the principles of proper planning, high-quality materials, custom-made detailing, and meticulous execution of the design to make interiors that are functional as well as unique. With all the aesthetics driven by functionality and precision, Interior design becomes a lot more than mere decoration; it becomes a lasting statement of identity and its people.