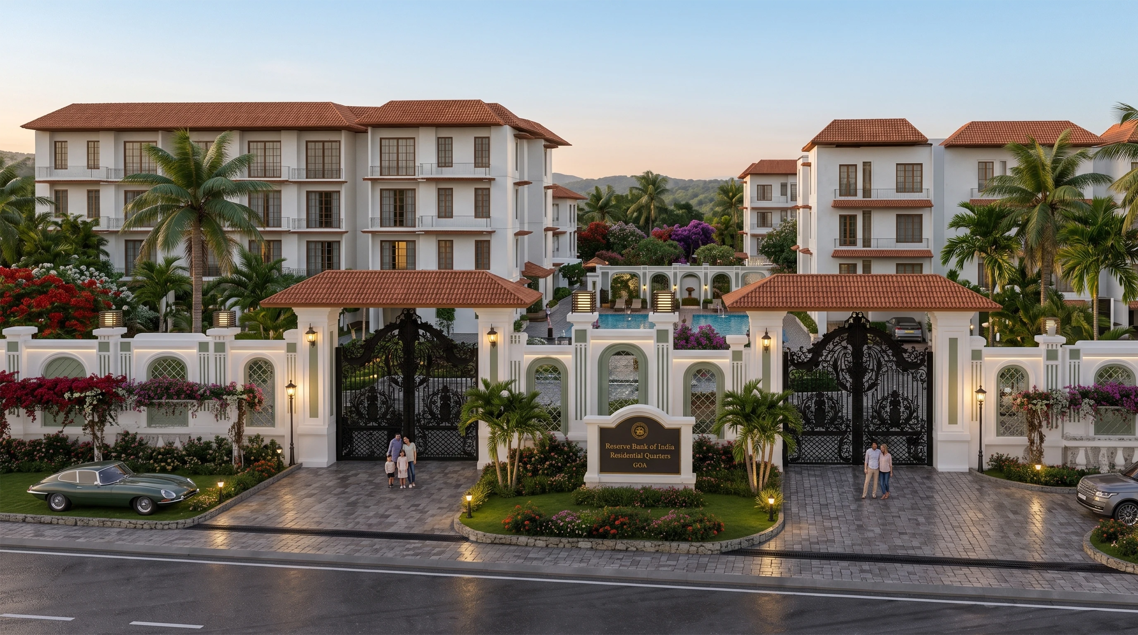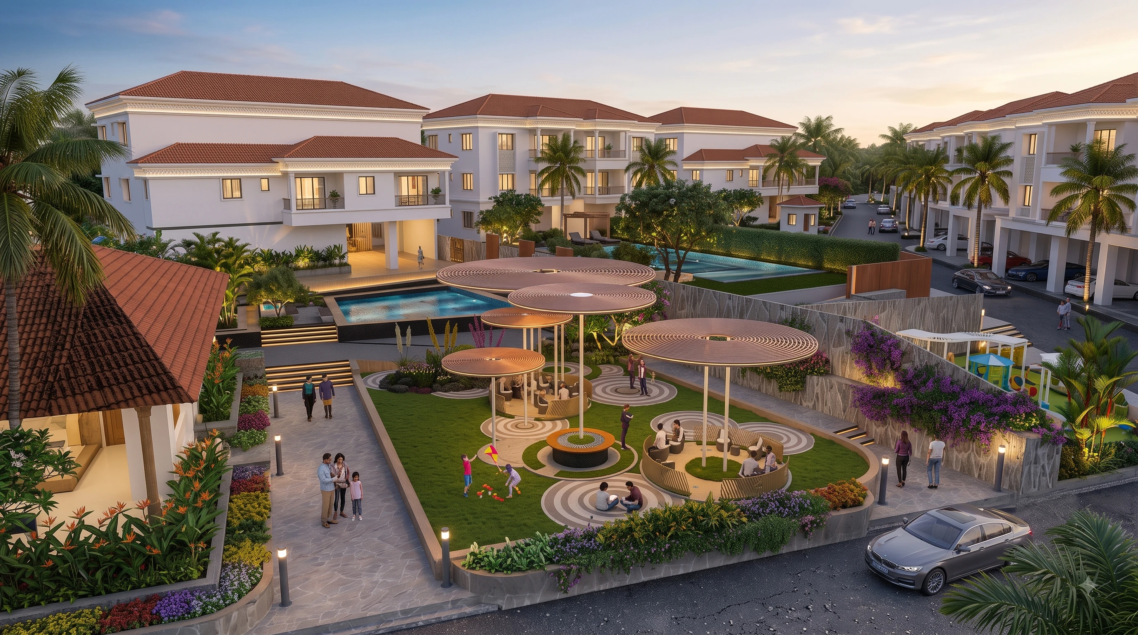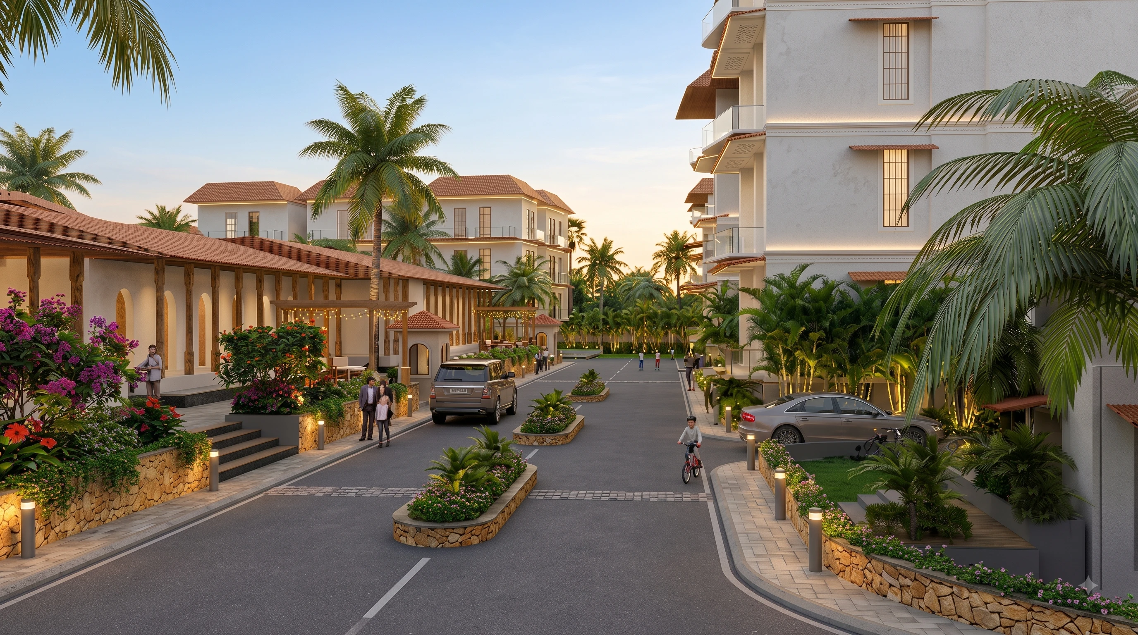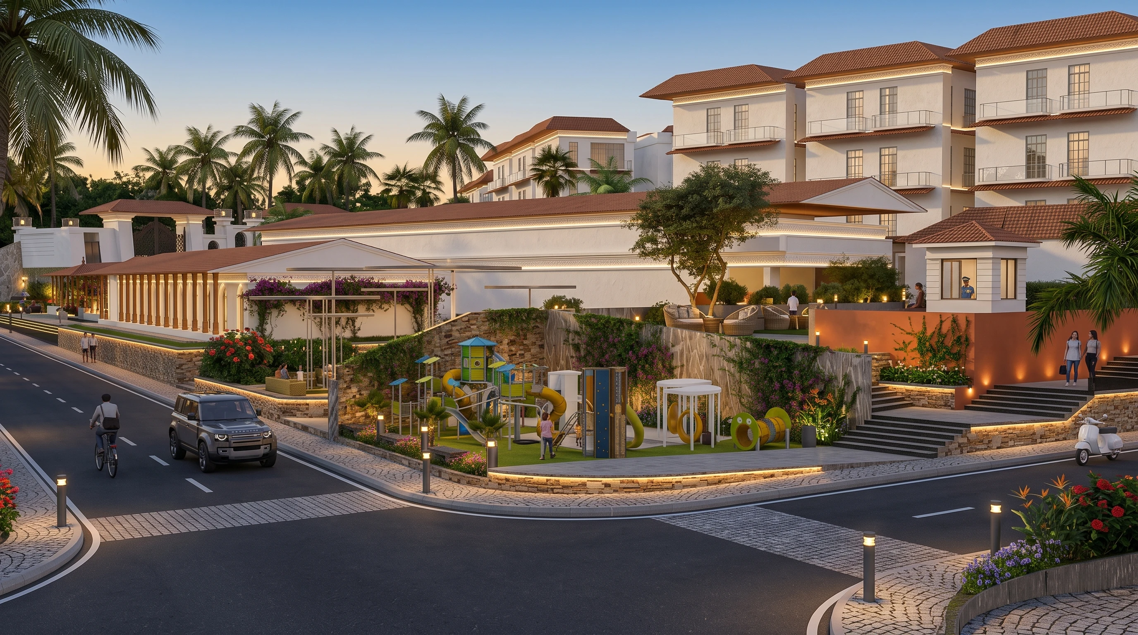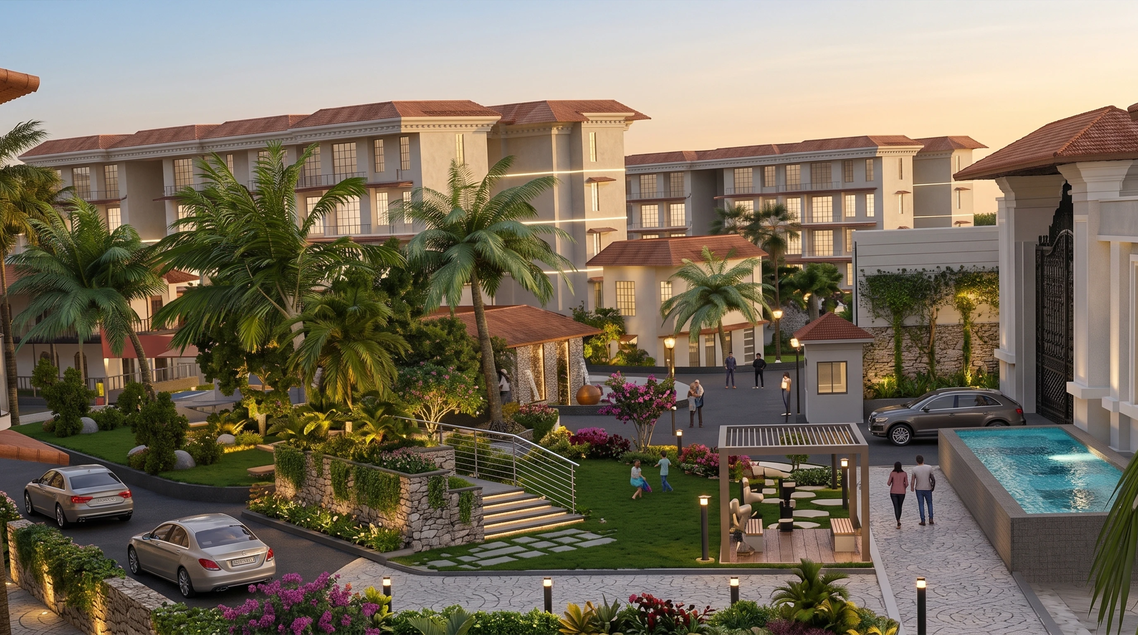
In a tropical landscape of laterite rock and palm trees in Goa, the design of this luxury township does not look like city housing, it looks as if it is a private coastal development where high-ranking banking professionals find their way back to true tranquility.
Whitesoul Studio, an architecture and interior designing firm that specializes in luxury residential townships, has designed a system of shady streets, wide verandas, and a low-rise shape which respects Goa's architectural tradition based on laterite stone and exposed timber roof beams.
Going beyond architecture, the studio shaped the whole idea of living together in a community. It included courtyards, public and private spaces, gardens; everything that gives an elegant vibe to a community.
The interior of luxury residential spaces maintains the same concept: simple materials, filtered coastal light, and the arrangement of spaces meant to be occupied for a long period.