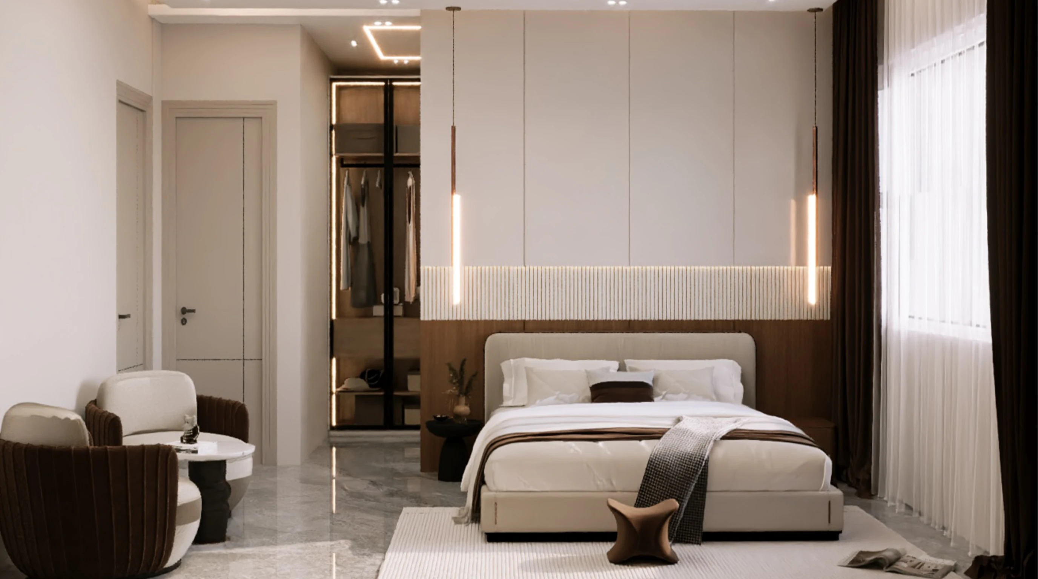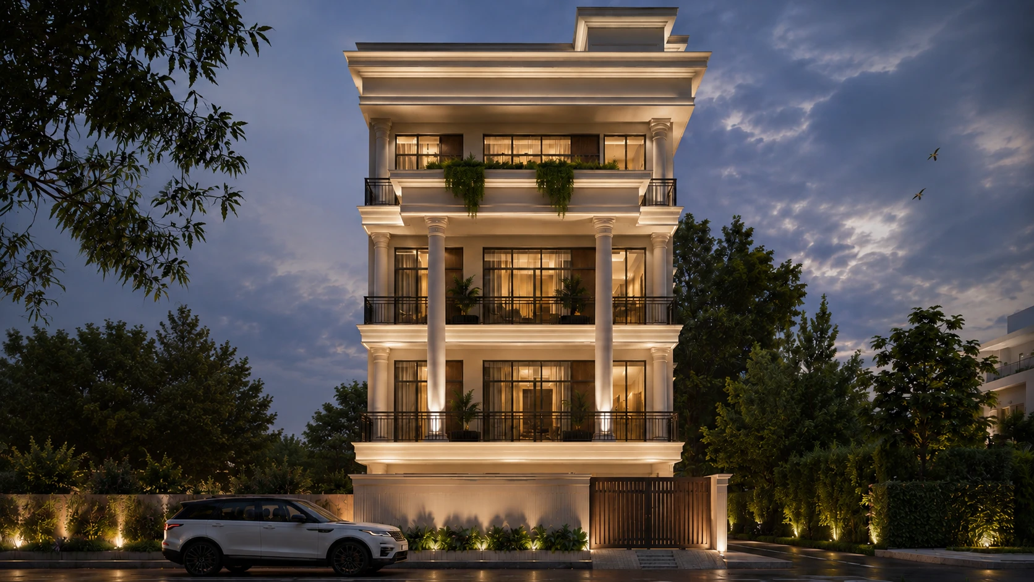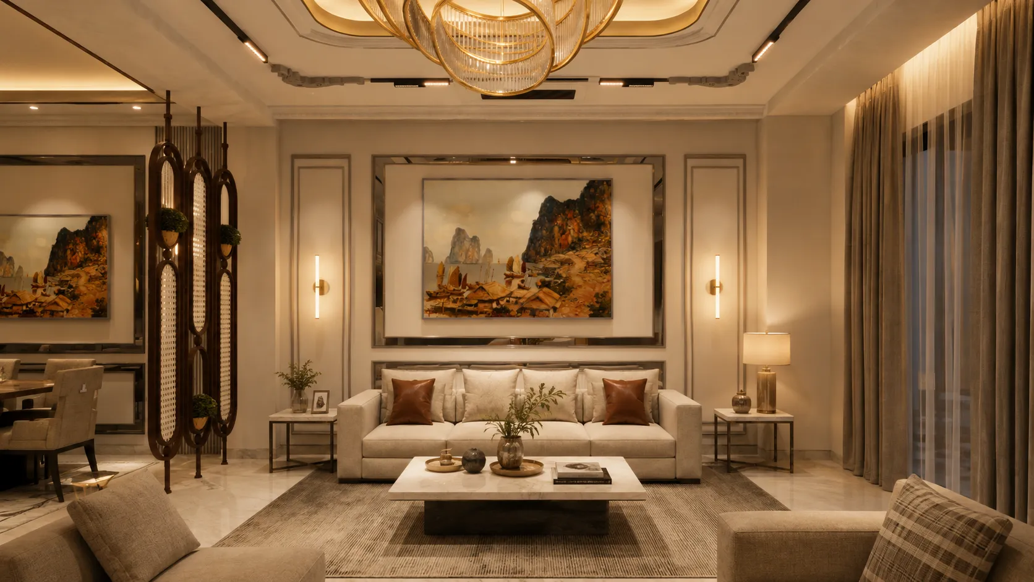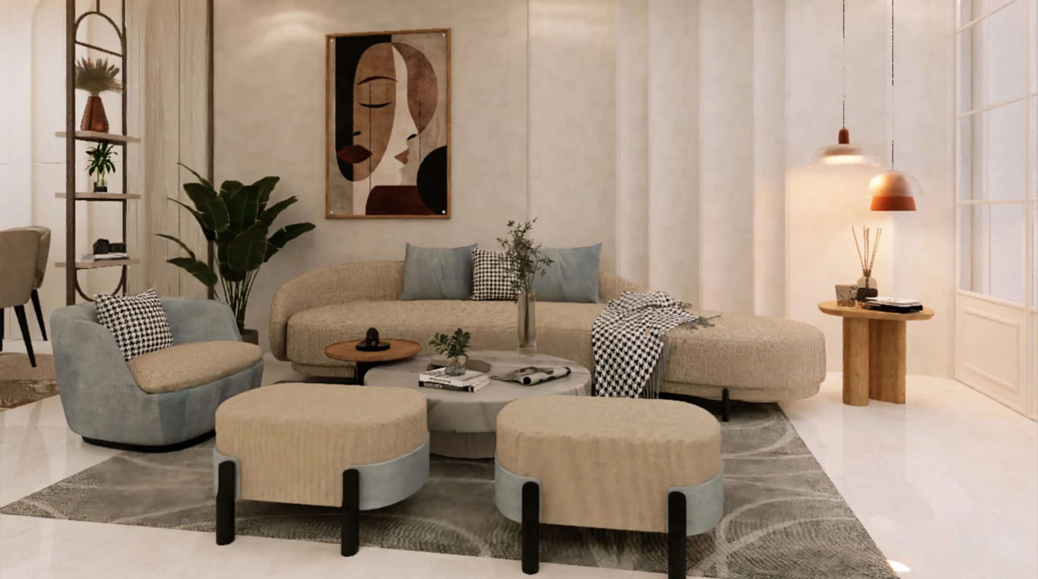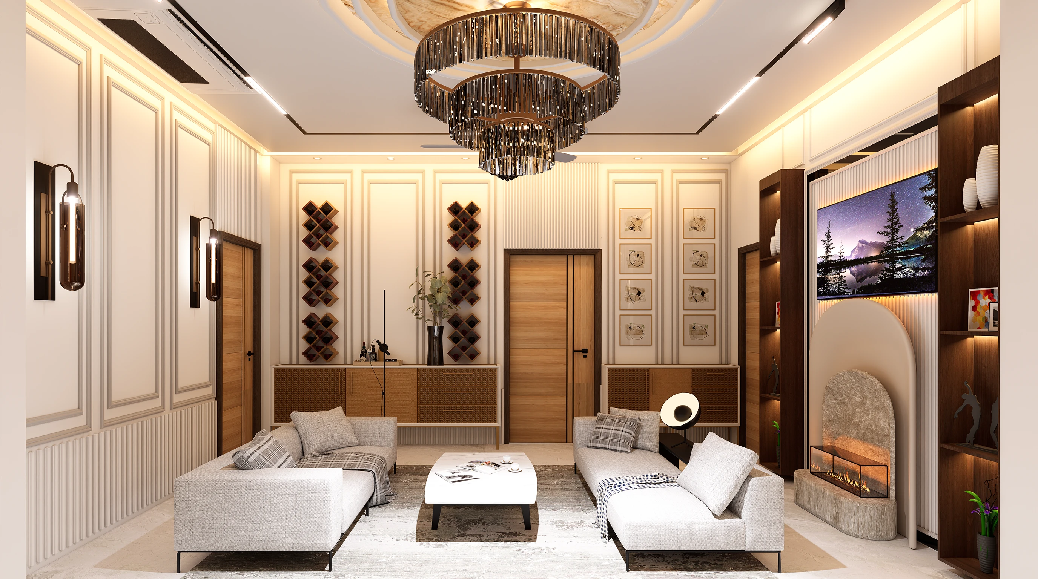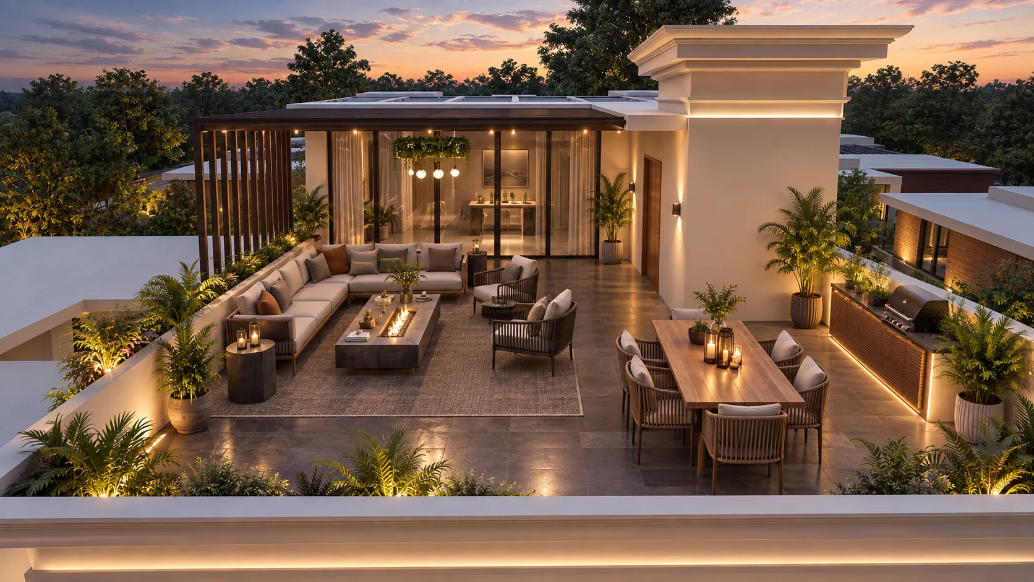
Noida's increasing demand for niche, low-density living has dictated the design strategy for this builder floor development. Instead of looking at each level as a discrete component, Whitesoul Studio took a holistic approach to this project and treated each level as part of a single elaborate luxury residence, one that provided adequate privacy, good light penetration into the interiors, and high-quality materials.
The arrangement of materials in this project uses modern minimalism and is characterized by clean lines and quality materials such as stone and timber combined, as well as big windows that allow light in without exposing the interior to the street. Each original detail of the building was created with the goal of improving the usual functional model of builder floors and making it an environment that gives you the impression of a cleverly thought-out private living space.
The area of work went well beyond the architectural shell and included making decisions regarding the interior.