
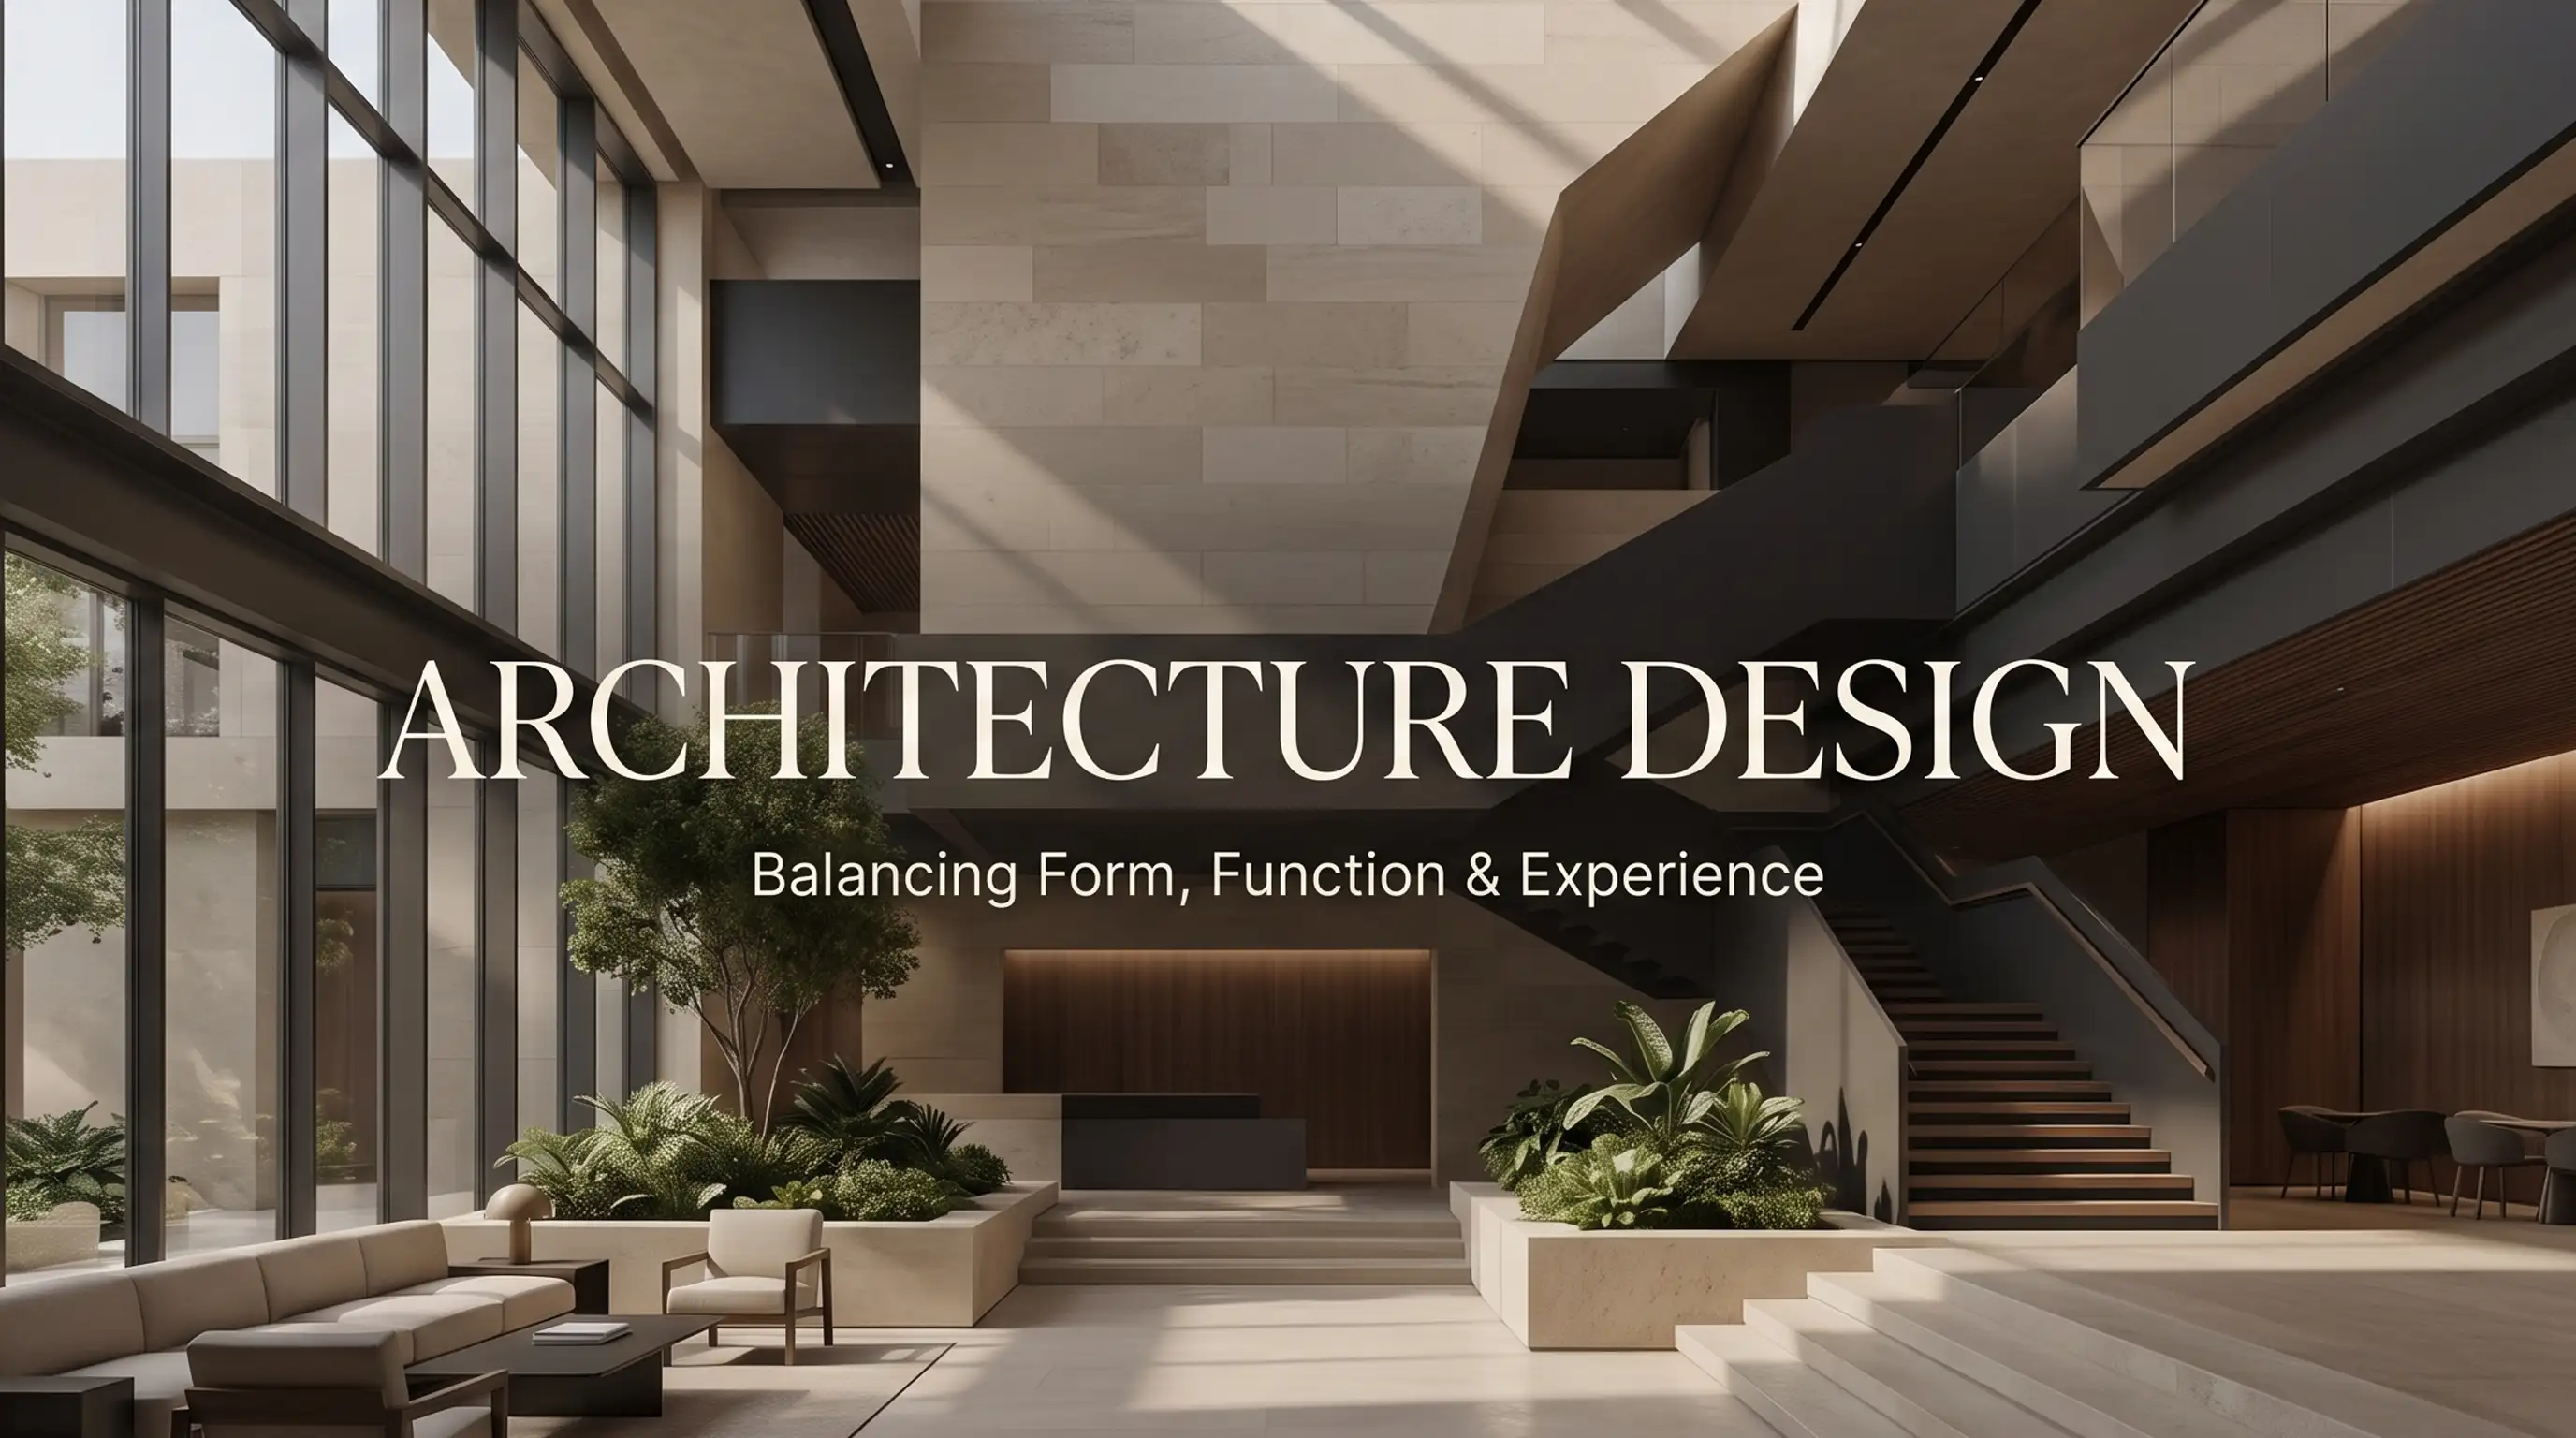
Excellent Architectural Design is not only about building an aesthetically impressive structure. This is about building a space that is designed to interact with its environment in order to improve the quality of life and last for many years.
Architectural concepts are usually created taking into account the form, function, comfort, sustainability and experience from the very beginning of the design process. The owners and developers of a new project should therefore pay attention to those important factors aside from facades and plans. Sunlight, ventilation, orientation, circulation, materials, construction, systems and interior design are what will be determining the end result.
Whitesoul Studio treats Architecture and Interior Design as interrelated fields of study, which means that building a home implies building a single integrated experience.
What Is Architecture Design?
Architecture design is the method behind the creation of the building's space, form, structure, circulation, materials, and surroundings. It involves the transformation of the planners' needs and site analysis into a real architectural idea.
A good architecture should answer the following questions:
-
How will people move around the building?
-
How will natural light penetrate the interior?
-
How to combine openness and privacy?
-
How will indoor space interconnect with outdoor space?
-
What materials are best for the climate and concept?
-
How to join the office and engineering needs?
Design excellence, as stated by the American Institute of Architects (AIA), also includes factors like energy, use of water and resources, well-being, economy, resilience, and adaptability.
For Whitesoul Studio, the philosophy of designing according to the client and his/her needs and lifestyle is applied in the course of architecture creation.
Form and Function: The Foundation of Good Architecture
Form and Function are the bedrock for successful architecture, which means each design is not only aesthetically pleasing but also functional. Effective Architecture Design combines the beauty of design, its efficiency, structural integrity, and what it should serve for those people who will be using the area.
Interior Design adds value to the functionality of the design in making it efficient and comfortable for the users. At present, Architecture BIM Services are instrumental in making the whole process more coordinated, accurate, and efficient at various stages of development.
From residential architectural projects to commercial architectural developments, BIM comes handy during planning and implementation. Specialized industrial architectural BIM services, institutional architectural BIM services, and healthcare architectural BIM services cater to the particular needs of such facilities.
The Role of Interior Design in Architecture
Interior design is important in architecture design as it helps turn the building structures into functional and beautiful spaces. Unlike architecture that is mainly concerned with the structure of the building, interior design concentrates on how the building will be used by people.
A good interior design complements the architecture design by taking everything into account, such as the aesthetics, function, lighting, materials, color, furnishings and spatial arrangement of the building. Interior design can be applied in various types of buildings including houses, commercial places and hospitals among others.
In modern days, Architecture Design takes into account interior designing from the beginning of the project. With the help of Architecture BIM Services, architects and designers coordinate all elements and materials accurately within the structure. At Whitesoul Studio, this integrated approach creates cohesive spaces in which the architectural form and interior function work together effectively.
Architecture Design for Different Building Types
Architectural specifications may differ greatly depending on the function of the building. Although Whitesoul Studio mainly deals with the architectural and interior design of residential buildings, it is important to know about various types of architecture design.
| Building Type | Key Consideration |
|---|---|
| Residential Buildings | Focuses on comfort, privacy, natural lighting, ventilation, efficient space planning, and functionality. |
| Commercial Buildings | Emphasizes accessibility, flexible layouts, customer movement, branding, safety, and efficient workspace planning. |
| Industrial Buildings | Prioritizes operational efficiency, machinery placement, material handling, safety, structural requirements, and utility integration and coordination. |
| Institutional Buildings | Requires functional spaces, accessibility, durability, effective circulation, safety, and user-friendly layouts. |
| Healthcare Buildings | Focuses on hygiene, patient safety, accessibility, medical workflow procedures, ventilation, emergency access, and infection control. |
| Hospitality Buildings | Combines comfort, aesthetics, guest experience, efficient circulation, functional amenities, and attractive interiors. |
| Educational Buildings | Designed around effective learning environments, classroom layouts, natural light, safety, accessibility, and flexible spaces. |
| Mixed-use Buildings | Integrates residential, commercial, recreational and other functions while ensuring smooth circulation, zoning, safety, and efficient space utilization. |
How BIM Supports Modern Architecture
Architecture BIM Services involve the use of digital building models to facilitate coordination of the architectural data and improve communication among different disciplines working on the project. The BIM software enables architects to visualize space, coordinate building components, detect any possible conflict, and provide more coherent project documentation.
In case of complex constructions such as industrial architectural projects, institutional architectural projects and healthcare architectural projects, architectural BIM services can prove useful since these structures usually have many different demands and requirements.
However, even for residential projects, digital 3D visualization allows clients to understand proportions, materials, light, furniture arrangement and other spatial aspects before the construction starts. Whitesoul Studio utilizes 3D visualization as part of the residential design process.
Also Read This - How to Design Commercial Interiors
Architectural Design Process at Whitesoul Studio
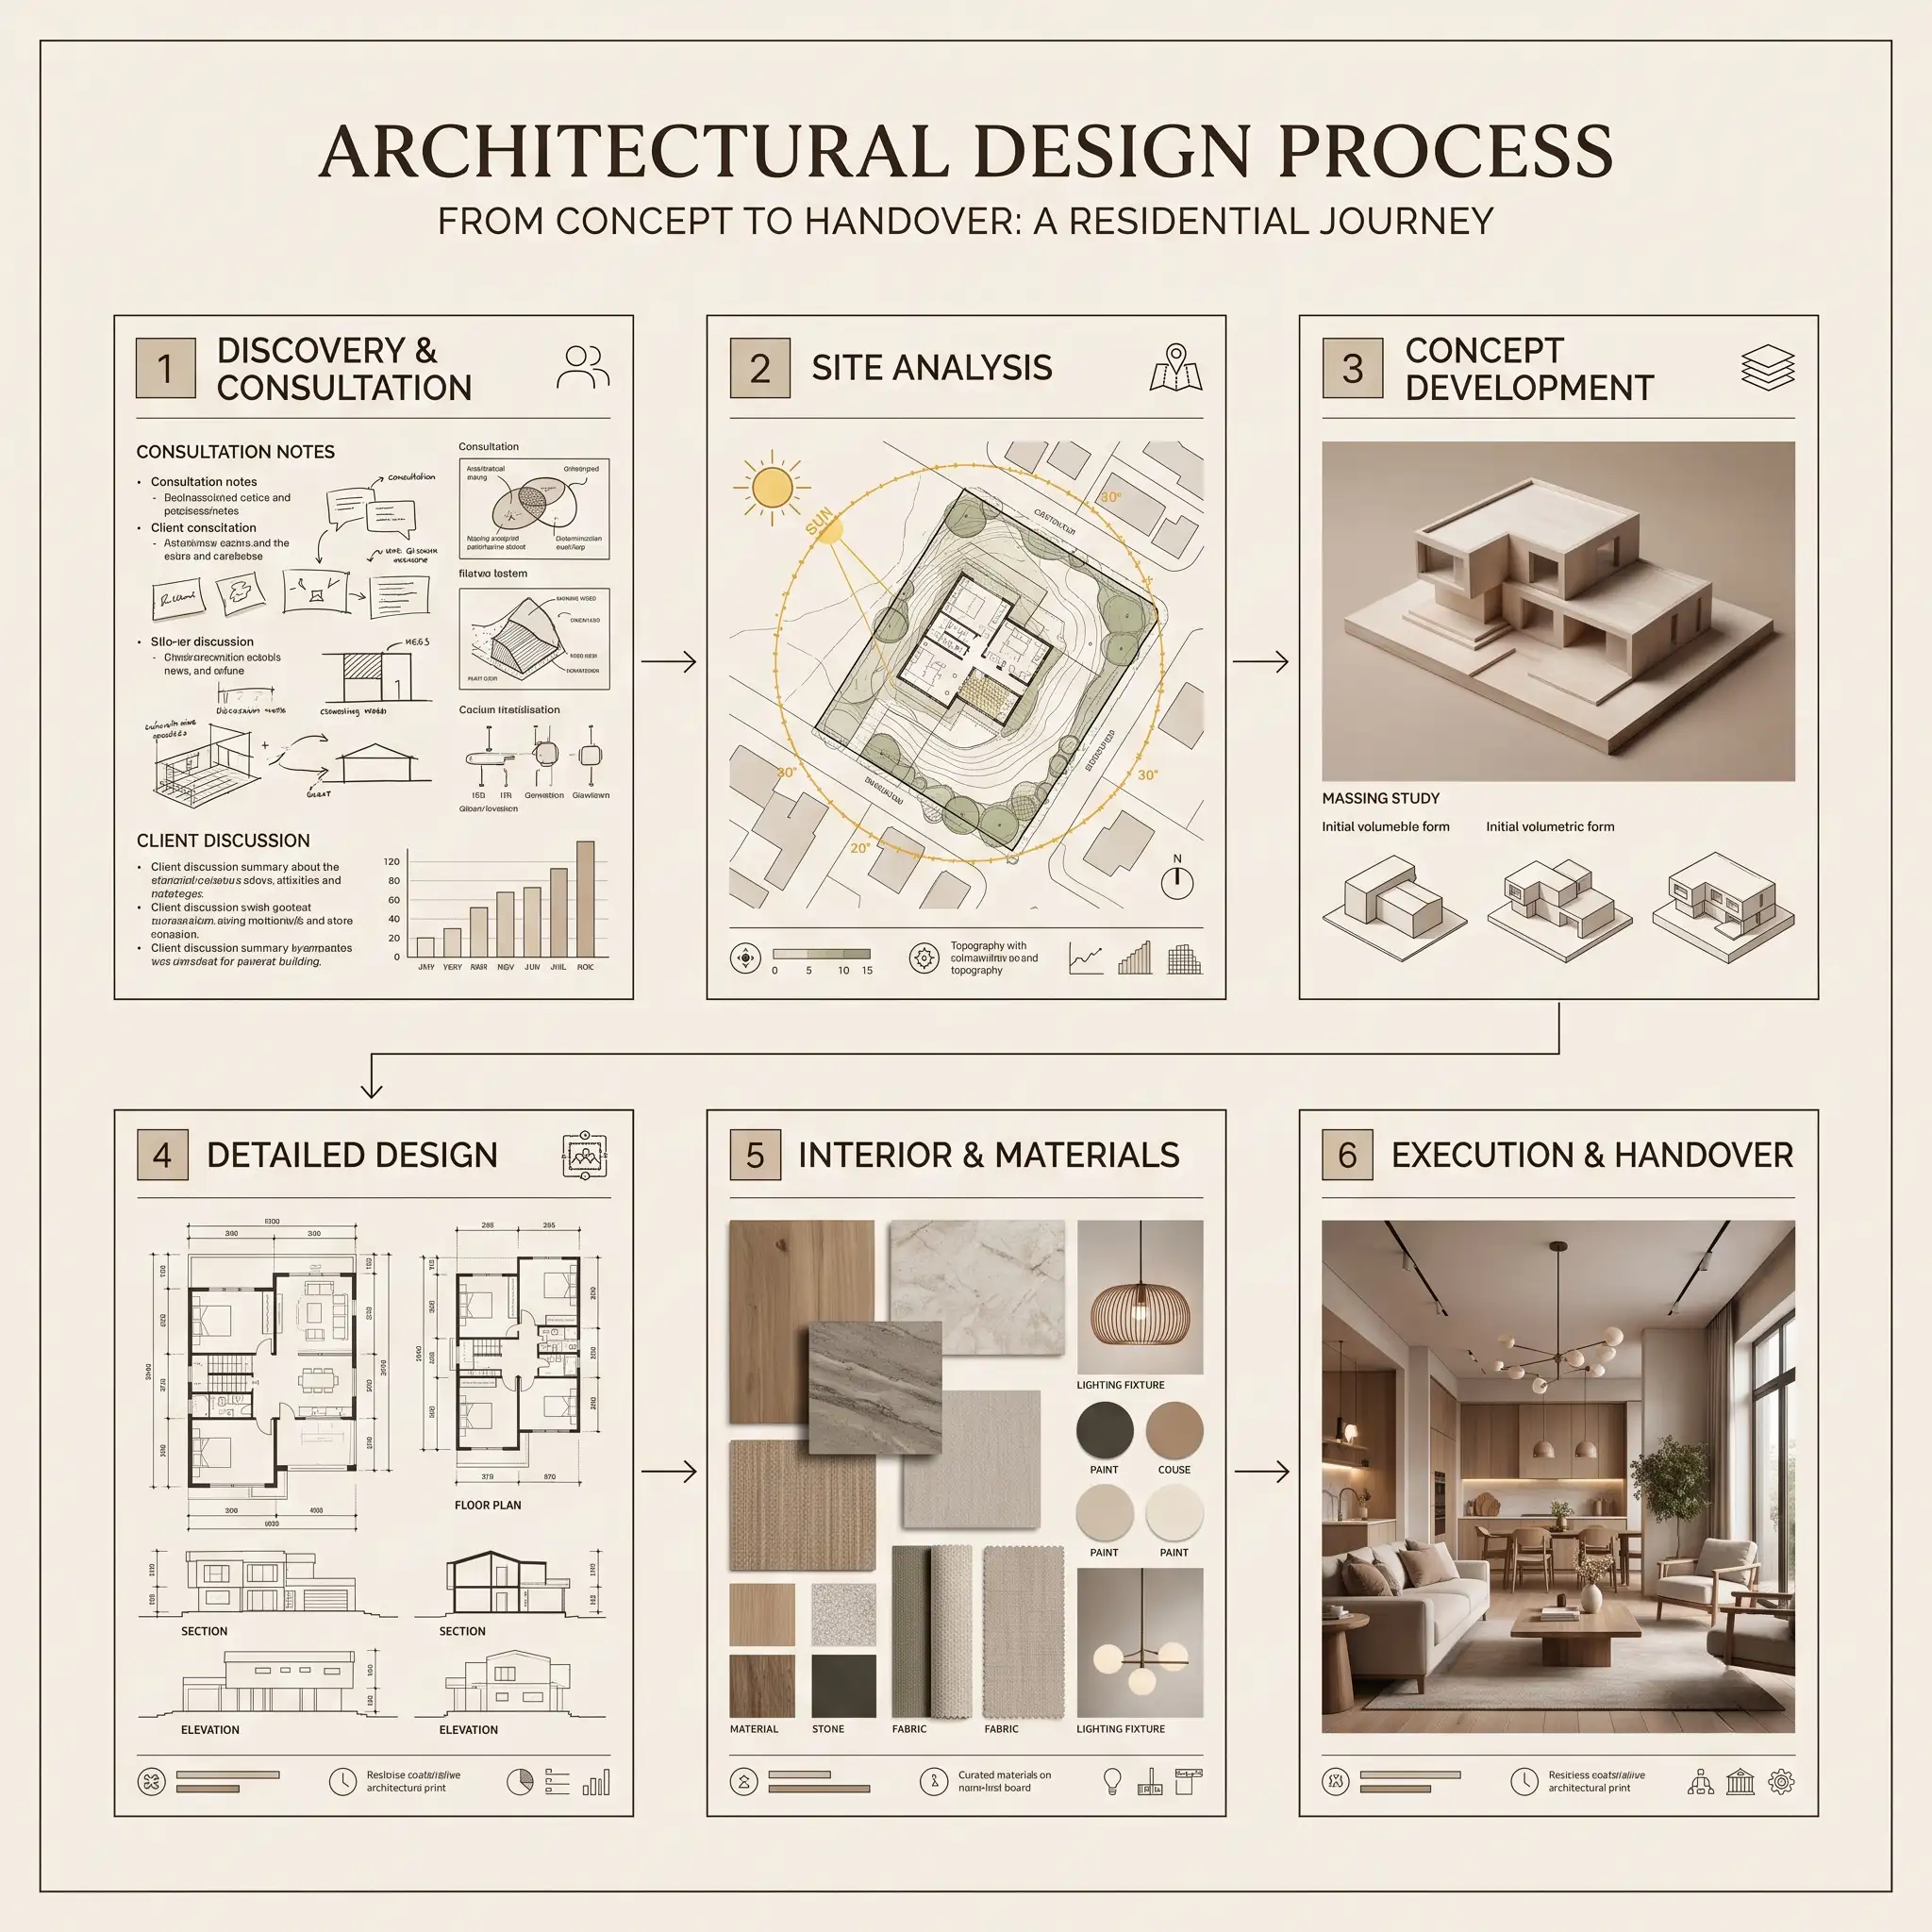
A design process ensures that an initial idea can become a buildable project. The Whitesoul Studio follows a design process that involves discovery and consultation, concept development, design approval and materials selection, execution/site management, and final styling and handing over.
-
Discovery and Consultation - The process begins with identifying what lifestyles the client leads, their needs, aspirations, budgets, sites and preference for architectural direction.
-
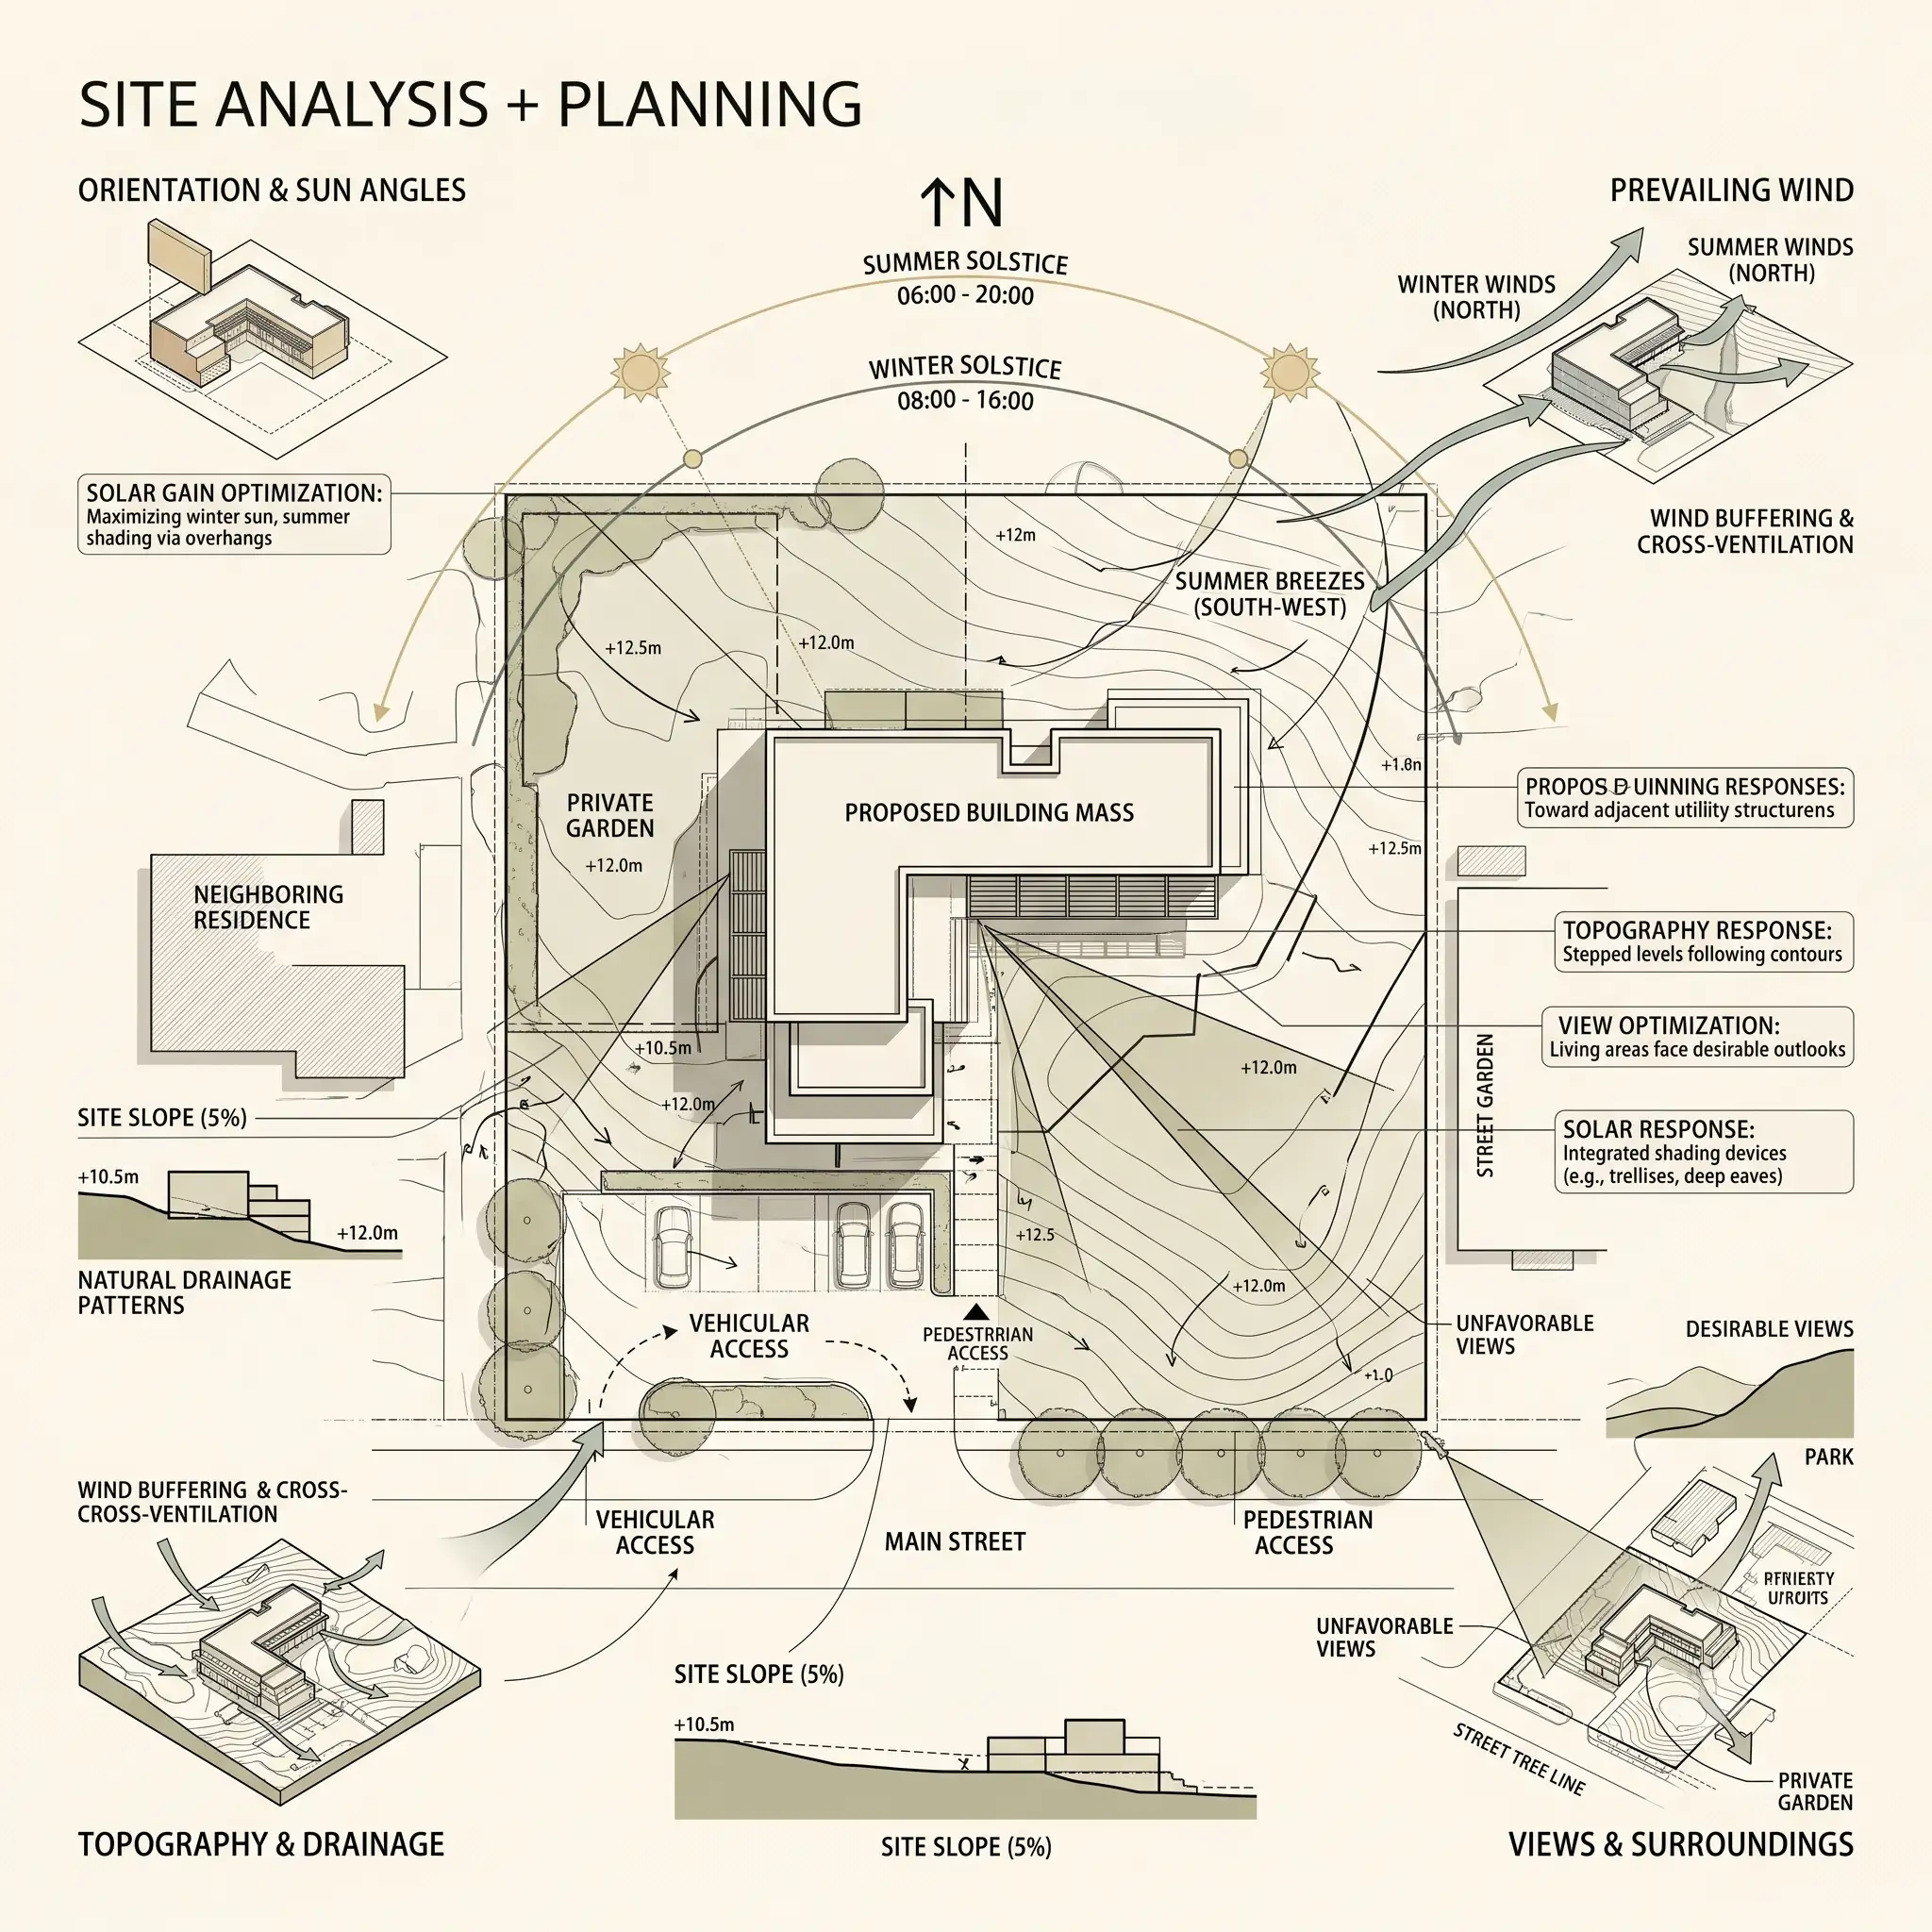
Site Analysis and Planning - Site orientation, topography, views, climate, sun angles, accessibility and surroundings are all studied prior to developing any architectural concepts.
-
Concept Development - The layout, massing, proportions, circulation, space relationship and architectural direction are developed.
-
Detailed Design - Developed architectural concepts are turned into detailed plans and coordinated technical documentation. Structural and MEP equipment requirements are considered during design.
-
Interior and Materials Integration - Materials, finishes, furniture, light fixtures, cabinetry and other interior elements coordinated in relation to architectural language.
-
Execution and Handover - In the case of Design and Build services, Whitesoul Studio coordinates this process through their partners and contractors.
Conclusion
Architecture Design is the balance of form, function, and performance of buildings and their environment. The form of a building, function, site, materials used, interior layout, use of technology, sustainability and other considerations are among those that make for successful design.
Whitesoul Studio views architecture and Interior Design as integral components of a total residential design experience. Through site analysis, conceptual design, drawings, materials and visualization, the goal is to develop innovative designs that are both functional and aesthetic